Interiors


Youthlink and Downtown View 1120 1120 UrbanWorks Architecture

Youthlink and Downtown View

YouthLink & Downtown View Location Minneapolis, MN Client YouthLink & PPL Size 34,500 SF Addition and Remodel, 46 Beds in Quads/Studios Completed 2018 A complete renovation and addition to YouthLink’s Drop In Center and office headquarters was undertaken in conjunction with a new construction housing wing for homeless and at-risk youth.  Developed by a nonprofit…

read more
Park7 1120 1120 UrbanWorks Architecture

Park7



Park7 Location Minneapolis, MN Client House of Charity Size 61 Studios for people experiencing long-term homelessness Completed 2020 Located in Minneapolis, Park7 is a four-story supportive housing building for people experiencing homelessness and chronic illness or disability.  The design focuses on meeting the physical and emotional needs of residents, including a sense of connectedness, ownership,…

read more
Flux Apartments 1120 1120 UrbanWorks Architecture

Flux Apartments

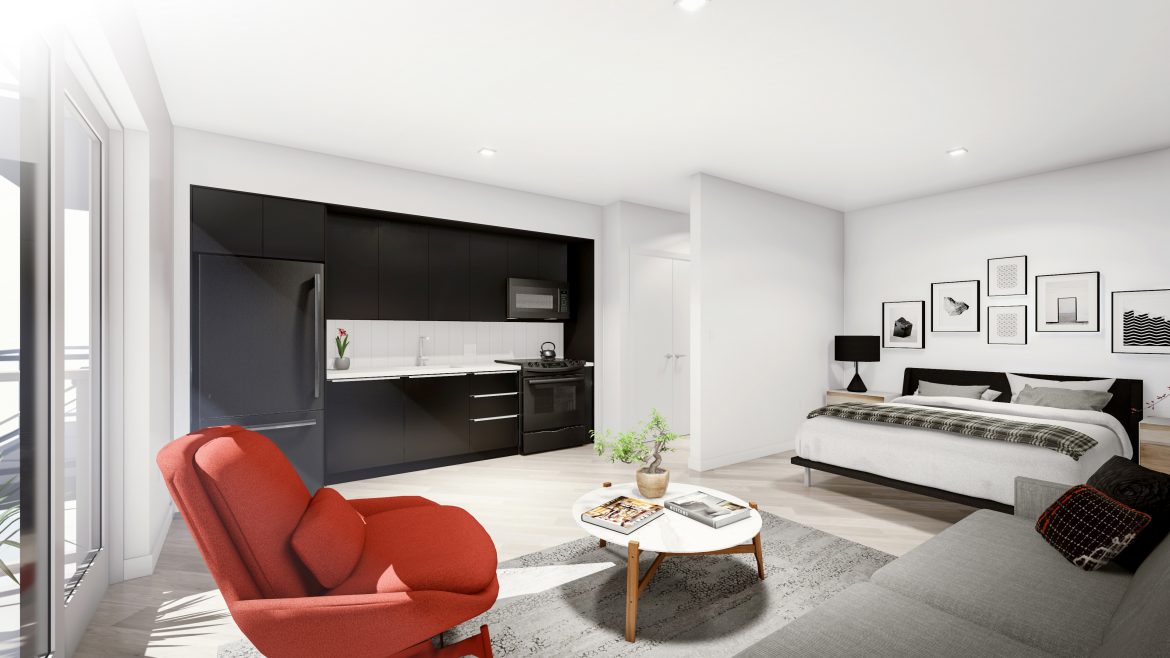
FLUX Apartments Location Des Moines, IA Client Roers Invesments Size 90 Units Completed 2018 Located at the west end of Walnut Street in Des Moines, Flux offers 90 market rate apartment units within walking distance of downtown amenities. A mix of unit types – micros, studios, one-bedrooms, and two-bedrooms – feature high ceilings and large,…

read more
Artspace Hastings River Lofts 1120 1120 UrbanWorks Architecture

Artspace Hastings River Lofts


Artspace Hastings River Lofts Location Hastings, MN Client Artspace, Inc. Size 37 Artist Live/Work Units, 2,500 SF Retail, 1,700 SF Gallery Completed 2017 Developed on a former industrial site, Artspace Hastings River Lofts offers live/work units for artists and their families, retail and community space, and an art gallery as part of the growing artists’…

read more
DC Group 3840 2100 UrbanWorks Architecture

DC Group


DC Group Office Headquarters Location Minneapolis, MN Client DC Group Size 30,000 SF Addition and 14,000 SF Renovation Completed 2015 Located at the corner of West River Road and West Broadway, this “expand in place” office industrial project includes a new parking structure and an addition and renovation of the existing building. The dynamic contemporary…

read more
ray 3840 2160 UrbanWorks Architecture

ray

ray Location Saint Paul, MN Client Cookie Drawer Company LLC Size 79 Apartments Completed 2017 Located one block from the Green Line train platform as well as the many amenities on Raymond Avenue, ray offers residents a connected, urban lifestyle combined with sleek, modern, intelligent design. ray consists of studio, one-, two- and three-bedroom units,…

read more
Fourth Street Housing Co-op 3240 2160 UrbanWorks Architecture

Fourth Street Housing Co-op


Fourth Street Housing Co-op Location Minneapolis, MN Client Riverton Community Housing and Project for Pride in Living Size 66 Units and 2,500 SF Retail Completed 2015 Located in the heart of Dinkytown, the 66-unit Fourth Street Housing Co-op provides an affordable, cooperative student housing option within walking distance of the University of Minnesota Twin Cities…

read more